
Professional Data Center Construction Estimating Services

Data Center Construction Estimating Services in New York

For General Contractors, Data Center Developers & Design-Build Firms

For concrete contractors and builders working across New York, accurate estimating is the foundation of every profitable bid. New York's concrete estimating environment is among the most technically complex in the country — NYC's high-rise cast-in-place structural systems, strict DOB compliance requirements, dense urban logistics, and multi-layer structural drawings make every project scope demanding, while upstate New York adds commercial and industrial construction with different soil and climate considerations. Remote Estimation provides professional concrete takeoff services and Division 3 cost estimates for residential, commercial, and industrial projects statewide — delivering organized material quantities, unit pricing breakdowns, and detailed scope summaries that help New York contractors bid smarter and build more profitably.

Site Development & Utilities
Concrete, Foundations & Structural Steel
Power Distribution & Mission-Critical Systems
Generators, UPS & Battery Storage
Mechanical Cooling & HVAC Infrastructure
Raised Floors & Server Buildouts
Fire Protection & Security Systems
Quantity Takeoffs & Cost Analysis
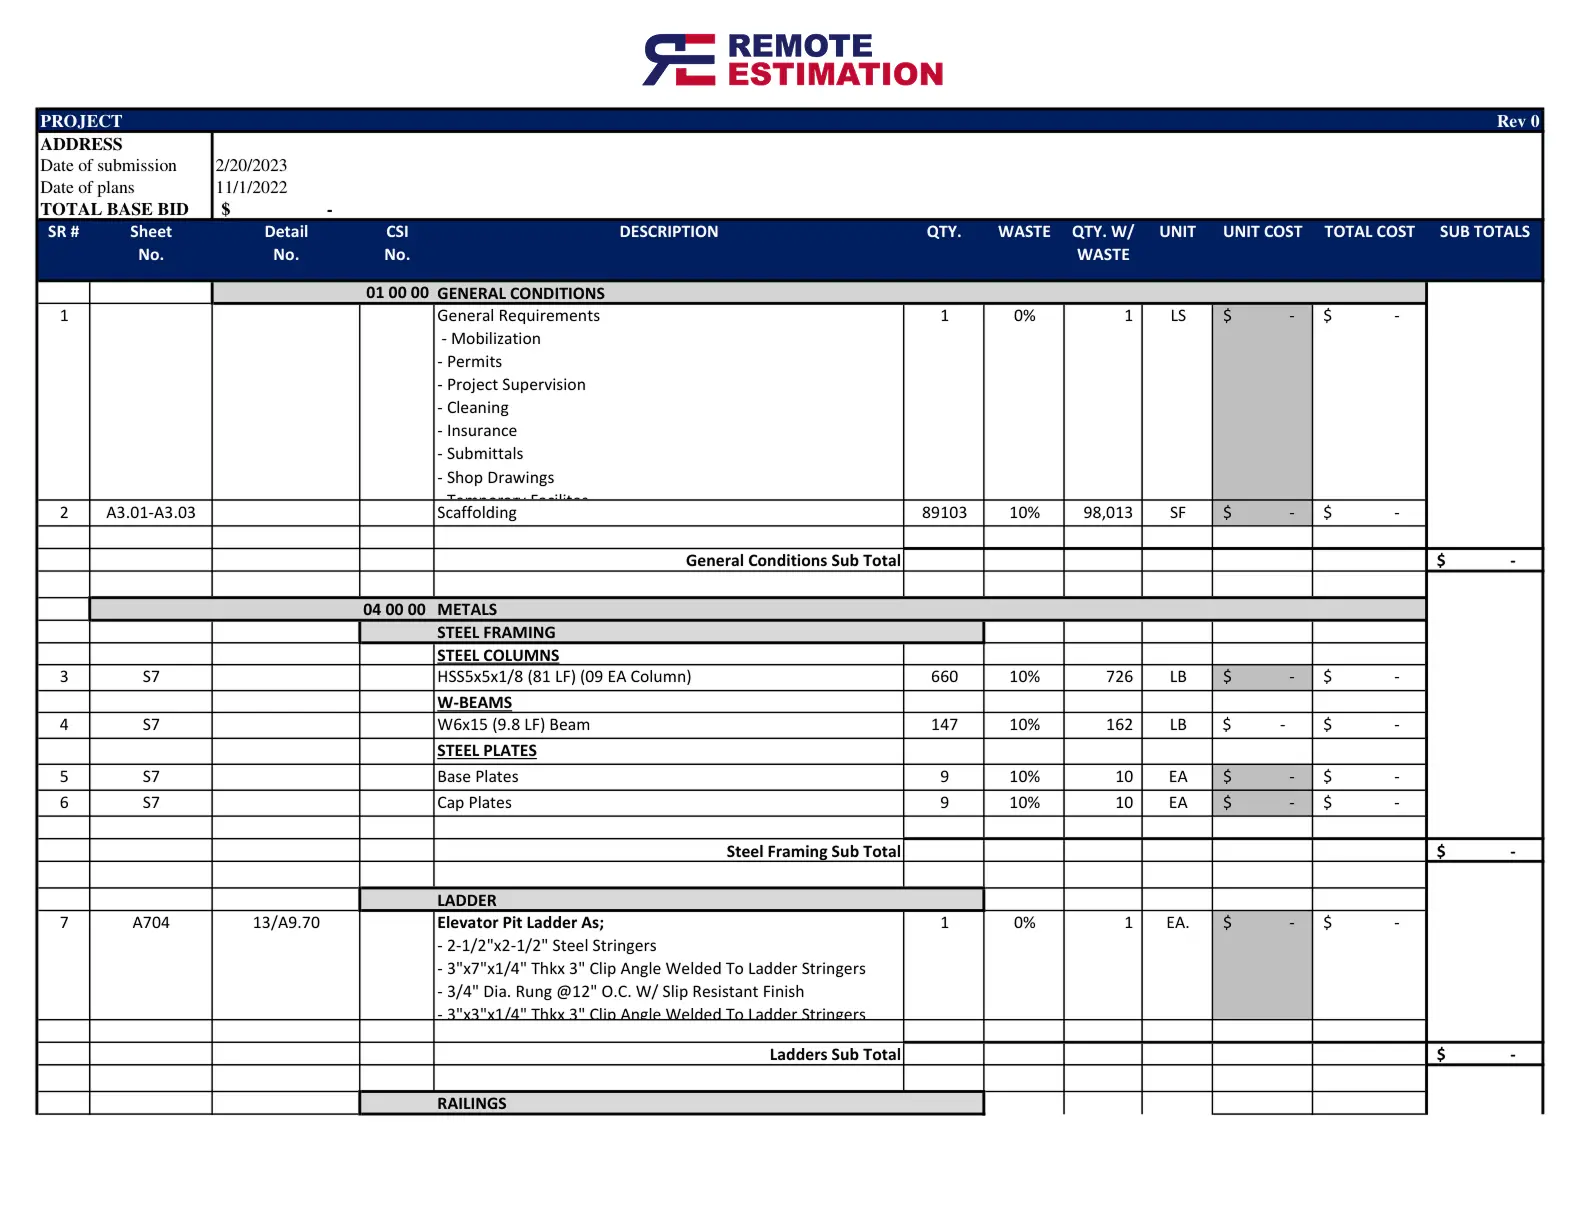
Commercial Construction Estimating Services building takeoff sheet showing detailed material counts and pricing.
5.0
Based on 8 reviews
99% Accuracy Precision elite service
24–72h Turnaround Fast delivery guaranteed
5000+ Projects Across 50 US states
50 States Served 100% remote, nationwide

Are Data Center Projects Stretching Your Estimating Team?

Contractors lose thousands of dollars every year to estimation errors, missed scope items, and wasted time. Here's exactly what we fix.

Without Professional Estimating Support
  • Complex building systems
  • Large MEP coordination requirements
  • Difficult quantity calculations
  • Budget uncertainty
  • Long takeoff hours
  • Increased bid risk
With Remote Estimation
  • Detailed quantity takeoffs
  • Organized cost breakdowns
  • Faster bid preparation
  • Improved cost visibility
  • Better procurement planning
  • Increased estimating capacity

Data Center Construction Projects We Estimate Throughout New York

Our estimating team supports a wide variety of construction projects.

Residential Concrete Projects
  • Multi-family residential foundations and slabs
  • Brownstone and townhouse underpinning
  • High-rise condominium concrete structures
  • Custom home and suburban residential foundations
  • Driveways and hardscape
  • Retaining walls and below-grade concrete
Commercial Concrete Projects
  • High-rise cast-in-place concrete structures
  • Mixed-use and residential tower cores
  • Retail and commercial renovation concrete
  • Healthcare and hospital structures
  • University and institutional buildings
  • Government and transit infrastructure
Industrial & Specialized Concrete Projects
  • Warehouse and last-mile fulfillment center slabs
  • Industrial facility foundations
  • Distribution center concrete
  • Cold storage structures
  • Manufacturing facility flatwork
  • Port and logistics terminal concrete

What's Included in Your New York Data Center Construction Estimate

Data center facilities require extensive coordination between civil, structural, architectural, electrical, mechanical, and technology systems. Our Data Center Construction Estimating Services provide detailed quantity takeoffs and cost reports across every major construction discipline.

Civil & Site Infrastructure
  • Earthwork
  • Excavation
  • Site Utilities
  • Storm Drainage
  • Underground Electrical
  • Site Concrete
  • Access Roads
Waste Factor Calculations
  • Concrete Foundations
  • Reinforcing Steel
  • Structural Concrete
  • Structural Steel
  • Miscellaneous Metals
  • Equipment Pads
Architectural Components
  • Exterior Finishes
  • Roofing Systems
  • Drywall Assemblies
  • Raised Access Flooring
  • Ceiling Systems
  • Architectural Finishes
Mission-Critical Electrical Systems
  • Medium Voltage Distribution
  • Switchgear
  • Transformers
  • UPS Systems
  • Battery Storage
  • Backup Generators
  • Busways
  • Power Distribution Units (PDUs)
Mechanical, Cooling & Protection Systems
  • HVAC Equipment
  • Chillers
  • Cooling Towers
  • CRAH Units
  • CRAC Units
  • Fire Suppression Systems
  • Detection Systems
  • Security Equipment
Takeoffs & Cost Deliverables
  • Quantity Takeoff Reports
  • Material Lists
  • Labor Calculations
  • Cost Breakdown Reports
  • Marked-Up Drawings
  • Procurement Reports
  • Bid Summary Reports

See What You'll Receive

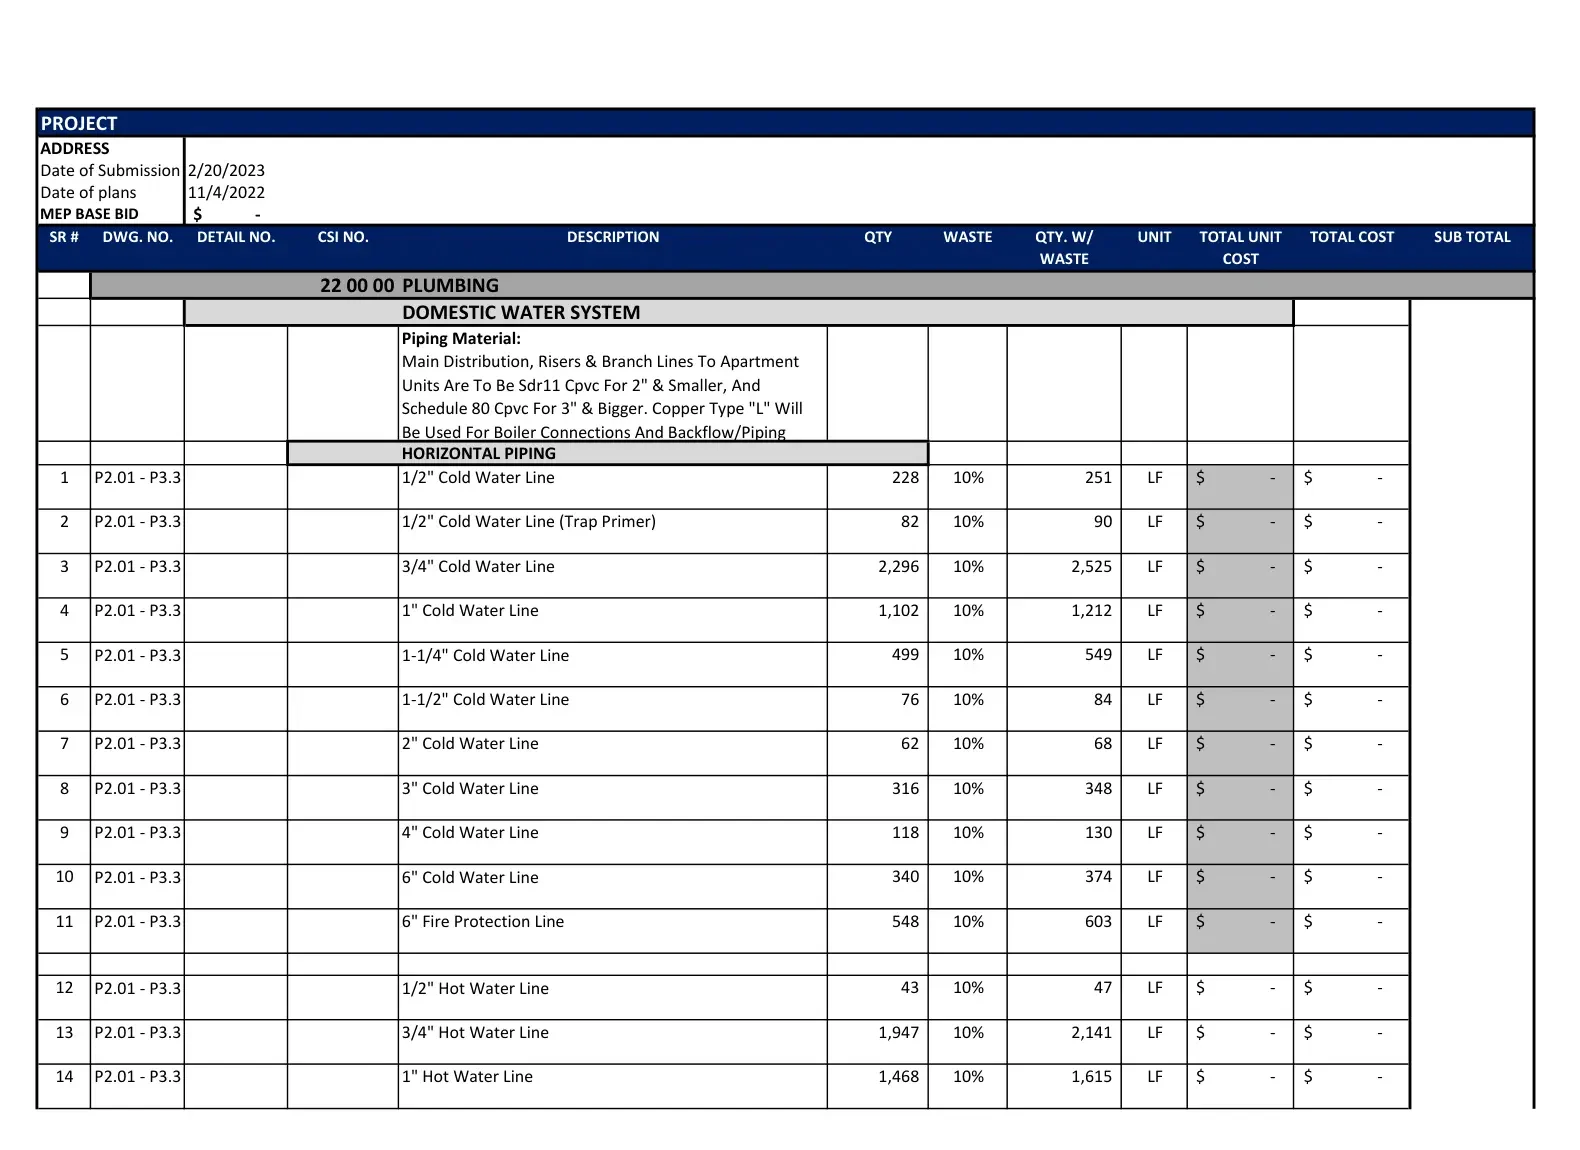
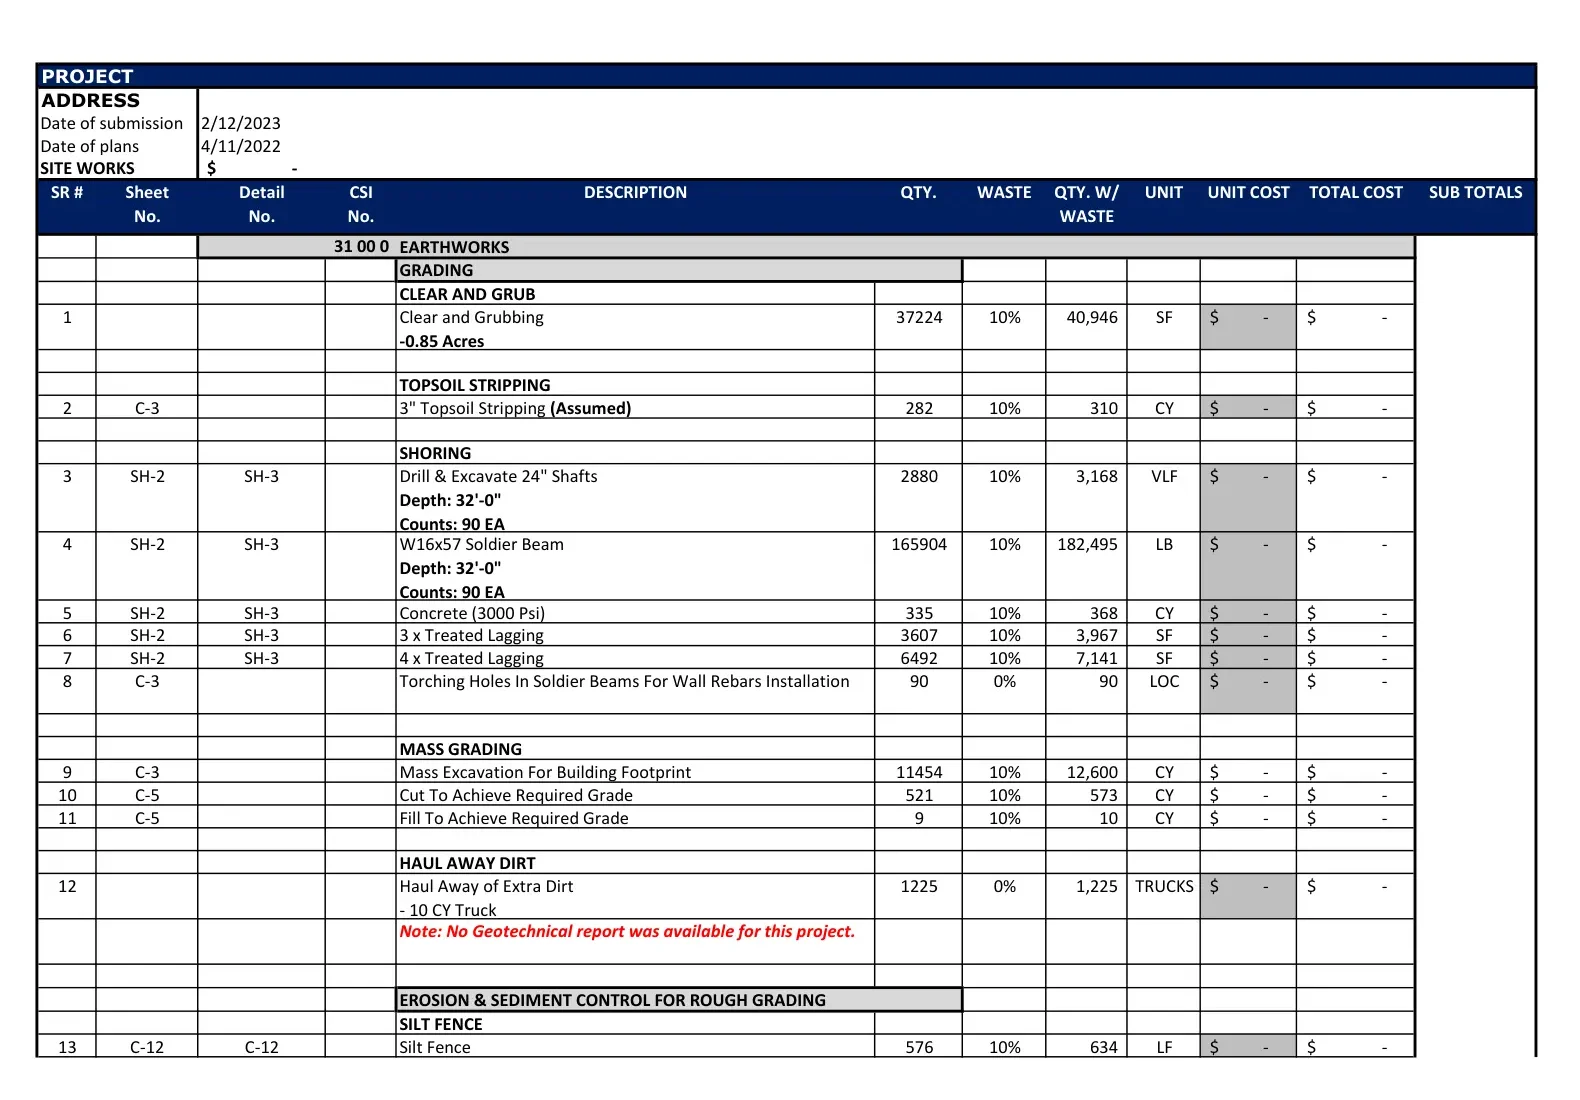
Detailed, itemized takeoff reports with quantities, costs and clear breakdown of flowing materials. Here's a preview of that.

remoteestimation.us · Detailed Takeoff

Every report includes color-coded marked plans, itemized quantity sheets, and a full cost summary — delivered in Excel and PDF formats, ready to attach directly to your bid submission.

What We Quantify In Data Center Construction Projects

Our Division 3 takeoffs cover the complete concrete scope: foundation systems (spread footings, continuous footings, pile caps, grade beams), slab-on-grade, elevated structural slabs, cast-in-place walls, columns, retaining walls, site concrete (curbs, gutters, sidewalks, flatwork, aprons, driveways), tilt-up panels, precast elements, reinforcing steel and mesh, formwork systems, vapor barriers, curing compounds, joint materials, concrete block, grout, anchor bolts, embeds, and all associated accessories required for complete project execution.

Civil & Structural Excavation Utilities Concrete Foundations
Reinforcing Steel Structural Steel Building Envelope Roofing Systems
Exterior Finishes Waterproofing Architectural Components Interior Construction
Raised Flooring Drywall Ceilings Painting
Architectural Finishes MEP Infrastructure Electrical Systems Power Distribution
Backup Power Mechanical Cooling Fire Protection Security Systems
Trades We Support

Our 3 Step
Simplified Process

From drawings to detailed estimates — fast, accurate, and hassle-free.

Step 1

Submit Your Drawings

Begin by sending us your project drawings through our secure upload portal, email, Google Drive, Dropbox, or your preferred file-sharing method. Please include all necessary details to help us prepare an accurate estimate.

Upload Plans & Get a Quote
Step 02

Receive a Quick Quote

Within just one hour, we'll analyze your plans and provide a detailed, negotiable quotation. A 50% upfront payment initiates the project upon agreement of the quote.

Step 03

Get Your Estimate & Complete Payment

Our skilled team prepares a comprehensive material takeoff and labor estimate delivered in a detailed Excel spreadsheet. Pay the remaining balance to finalize.

Ready to Bid Your Next Data Center Construction Project with Confidence?

Upload your plans, drawings, specifications, and project documents today. Our team will review your scope and provide a custom quote based on project size, complexity, and turnaround requirements.

Why Choose
Remote Estimation?

Accurate & Data-Backed Estimates

We combine current market pricing, historical project data, and industry expertise to deliver reliable estimates that help contractors bid with confidence.

98% Bid-Hit Ratio

Comprehensive Estimating Services

From residential and commercial developments to industrial and infrastructure projects, we provide estimating support tailored to your project requirements.

Detailed Cost Breakdown

Receive organized pricing breakdowns for materials, labor, and equipment, helping you plan budgets with greater accuracy and control.

Experienced Construction Cost Estimator Team

Our skilled Construction Cost Estimator professionals understand project complexities and deliver tailored estimates that align with your scope and budget.

24-72
Hours

Fastest Turnaround Time

Receive detailed Construction Takeoff Services and professionally prepared estimates within 24–72 hours, helping you meet bid deadlines and keep projects moving forward.

Dedicated Estimators & Ongoing Support

Work with dedicated estimators who act as an extension of your team. We provide consistent support for contractors across Alaska, helping you manage data center construction bids efficiently and maintain accuracy.

24/7 Support Certified Experts Top Estimating Software

Professional Division 3 Estimating Across New York

A concrete bid is only as good as the takeoff behind it. In New York's construction market, our estimators prepare detailed Division 3 quantity surveys that account for project-specific conditions, specification requirements, and local construction context. New York's concrete estimating environment is among the most technically complex in the country — NYC's high-rise cast-in-place structural systems, strict DOB compliance requirements, dense urban logistics, and multi-layer structural drawings make every project scope demanding, while upstate New York adds commercial and industrial construction with different soil and climate considerations.

From small concrete subcontractors handling residential flatwork in New York City to large general contractors managing structural concrete scopes in Buffalo, our estimating team delivers the same standard of accuracy and turnaround to every client.

Every takeoff is prepared using your digital construction drawings and project specifications. Our estimators use Bluebeam Revu, PlanSwift, and OST — paired with industry-standard cost databases — to quantify concrete scopes with precision and organize deliverables in Excel format for direct use in your bid packages.

From New York City to Buffalo and every New York market in between, our remote concrete estimating operation gives contractors professional Division 3 estimating support without the overhead of a full-time in-house estimator.

Concrete estimating services for contractors in New York

Statewide Concrete Estimating Services Across New York

Our remote concrete estimating team serves contractors, builders, and subcontractors throughout New York — from New York City and Buffalo to Rochester and every market across the state. New York's construction market demands estimating partners experienced with scope and complexity at scale. Our team handles NYC's dense structural concrete environment and upstate commercial and industrial project markets with equal precision.

Get every single answer
from here!

Yes. We provide concrete estimating services throughout New York — New York City, Buffalo, Rochester, Yonkers, Syracuse, Albany, and upstate project markets.

We estimate concrete scopes for residential, commercial, industrial, healthcare, educational, and civil infrastructure projects. Our Division 3 takeoff services cover foundations, slabs, structural walls, flatwork, site concrete, retaining walls, tilt-up panels, and all associated concrete work.

We quantify all Division 3 line items: foundations, footings, grade beams, slabs-on-grade, elevated slabs, cast-in-place walls, columns, retaining walls, site flatwork, curbs and gutters, driveways, tilt-up panels, rebar, wire mesh, formwork, vapor barriers, curing compounds, joint materials, CMU, grout, embeds, and anchor bolts.

We use Bluebeam Revu, PlanSwift, and OST for digital takeoff, paired with industry-standard cost databases. Deliverables are organized in Excel with clear line item descriptions, quantities, units, and scope notes.

Most New York concrete takeoffs are returned within 24 to 48 hours. NYC cast-in-place high-rise scopes with detailed structural drawings may require additional time — we confirm your timeline upfront.

Want to Win More Data Center Construction Bids Across New York?

Get accurate, fast construction estimates delivered by experienced professionals. Save time, win more bids, and grow your business with remote estimating you can trust — from takeoff to final number.

Commercial Construction Estimating Services building takeoff sheet showing detailed material counts and pricing. Commercial Construction Estimating Services MEP estimate page detailing electrical, plumbing, and HVAC calculations. Commercial Construction Estimating Services sitework takeoff sheet showing excavation and grading estimates.